FROM FIRST IDEA TO FINAL DETAIL
A connected
design language.
A clear service structure that brings the building, the interior and the objects within it into the same conversation.
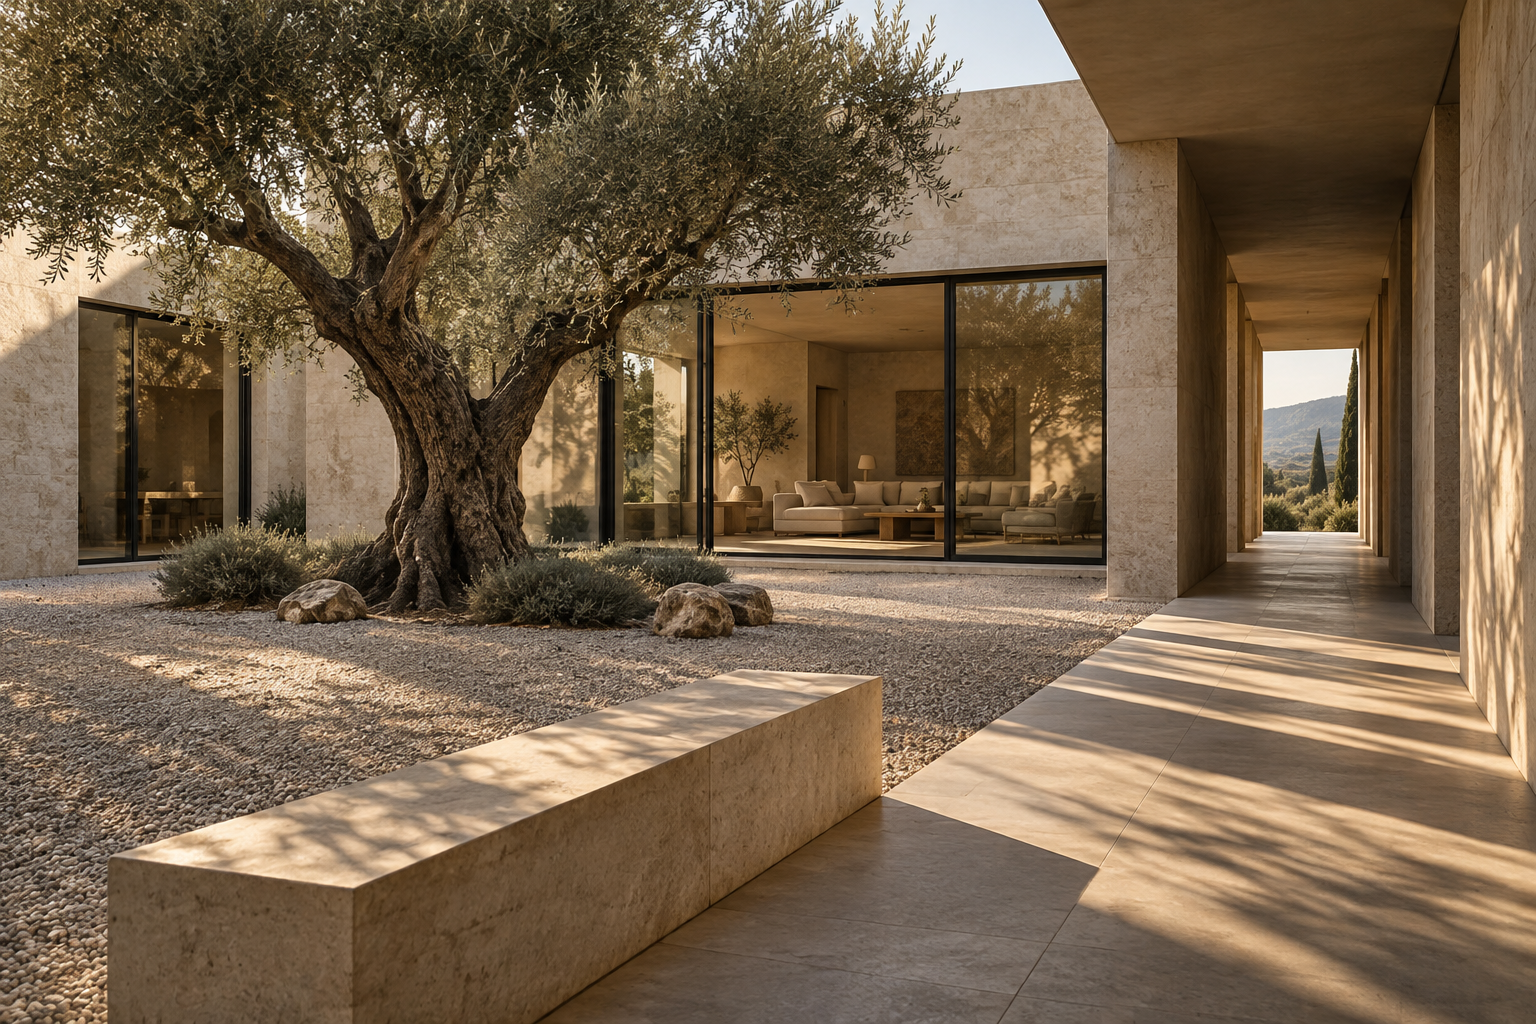
Start with
the space.
Explore how a building sits, opens, shelters and connects. The concept stage defines a spatial direction before moving toward more detailed decisions.
- Project brief and spatial priorities
- Concept layouts and massing direction
- Relationship between inside and outside
- Early material and daylight ideas
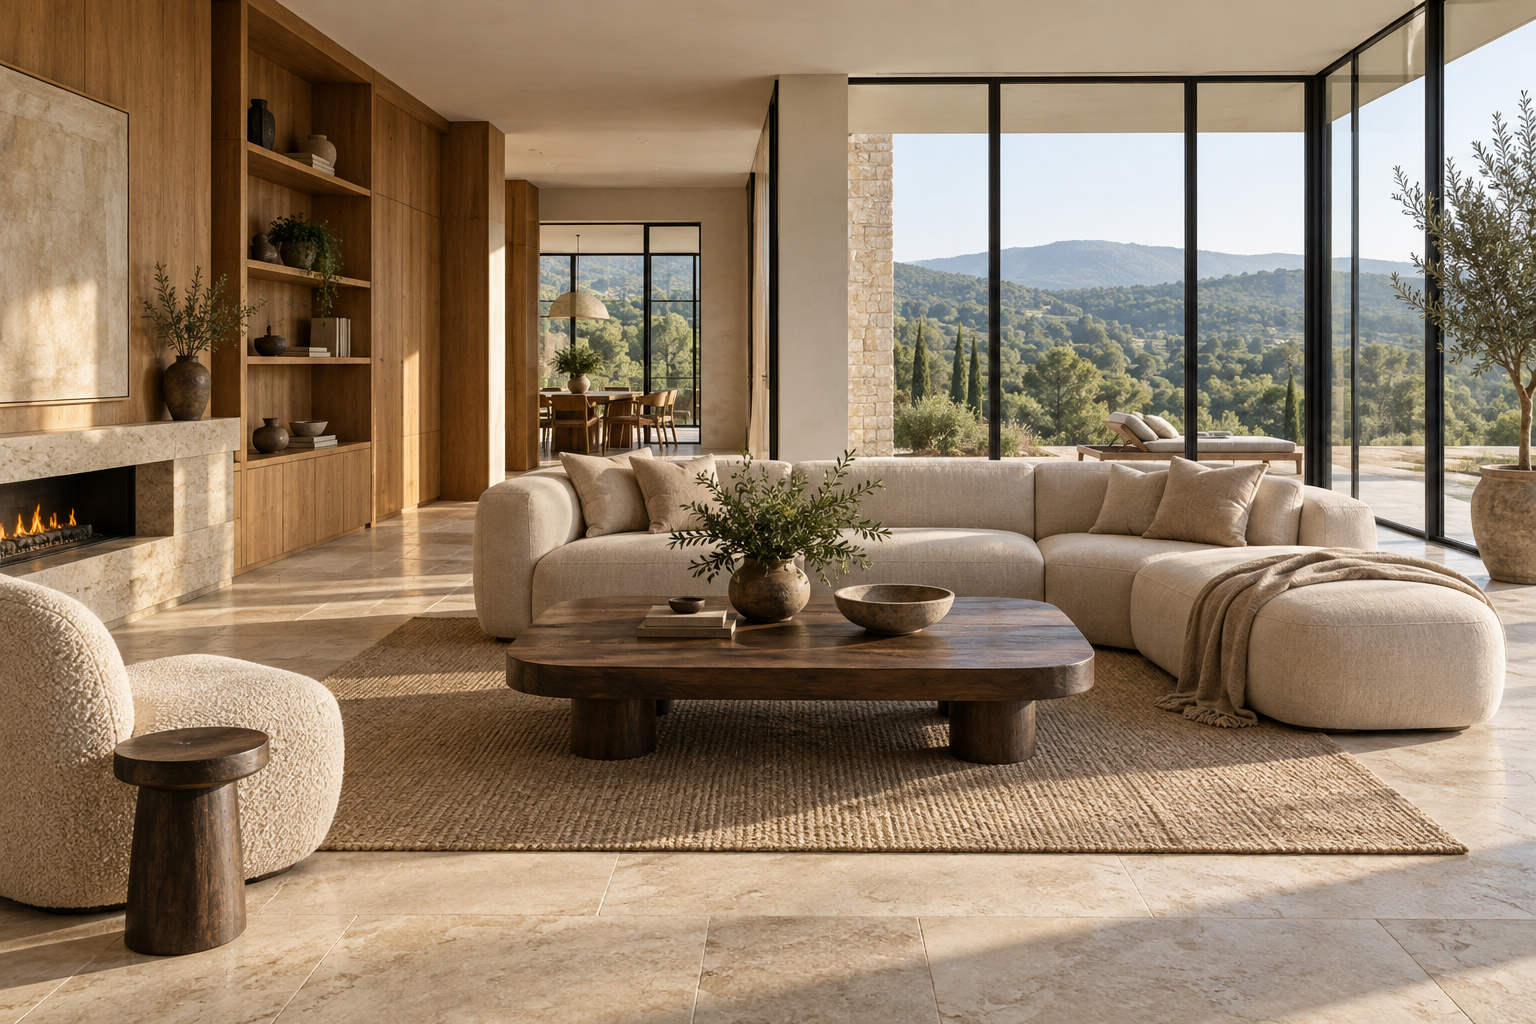
Bring the everyday
into focus.
Create a coherent interior through thoughtful planning, materials and the relationship between built-in elements and furniture.
- Space planning and circulation
- Material and finish direction
- Joinery concepts and storage ideas
- Lighting atmosphere and room character
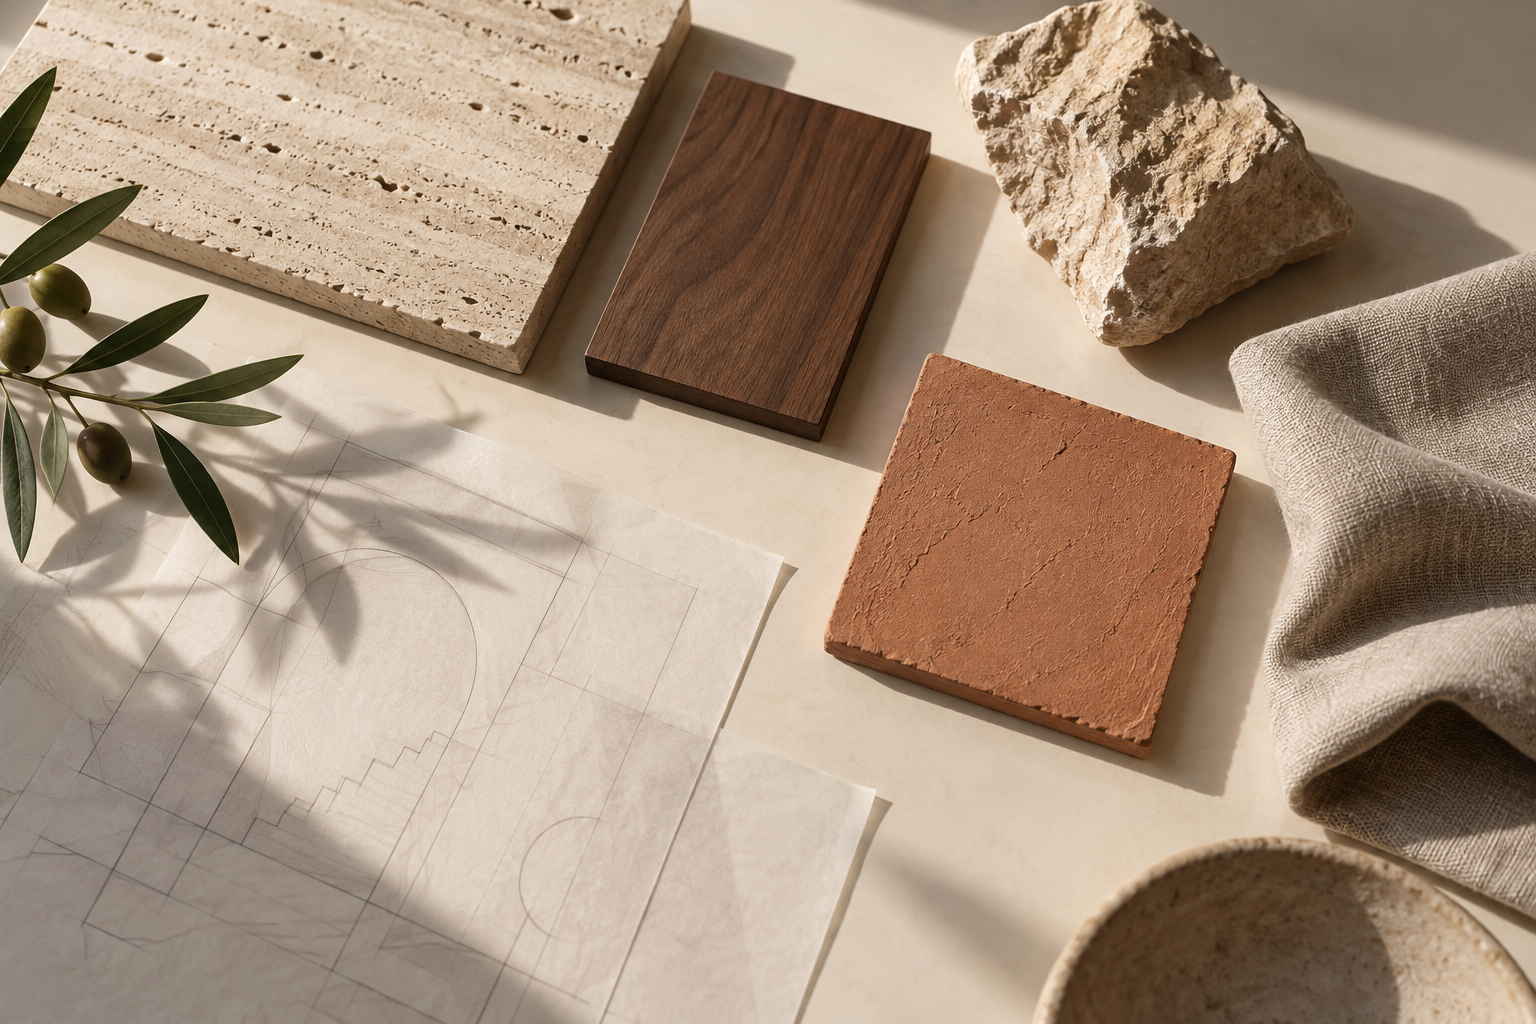
The pieces that
bring it together.
Resolve the final layer through proportion, texture and useful objects that feel connected to the larger design.
- Furniture and object direction
- Textile and finish palettes
- Styling concepts for key spaces
- A cohesive selection narrative
A CLEAR START
Define the scope.
Then the possibilities.
In a real engagement, the scope, deliverables, fees, schedule and responsibilities would be agreed before work begins. Planning approvals, technical documentation and licensed services would require appropriate local professionals.
This is a website demonstration. FORME does not offer or contract architectural services. The inquiry tool creates a sample brief only.
Try the project brief demo ↗