INTERIORS / DESIGN STUDY 02
Stillwater Residence
An interior that gives the everyday room to breathe.
THE DESIGN STORY
Warmth without excess
The brief
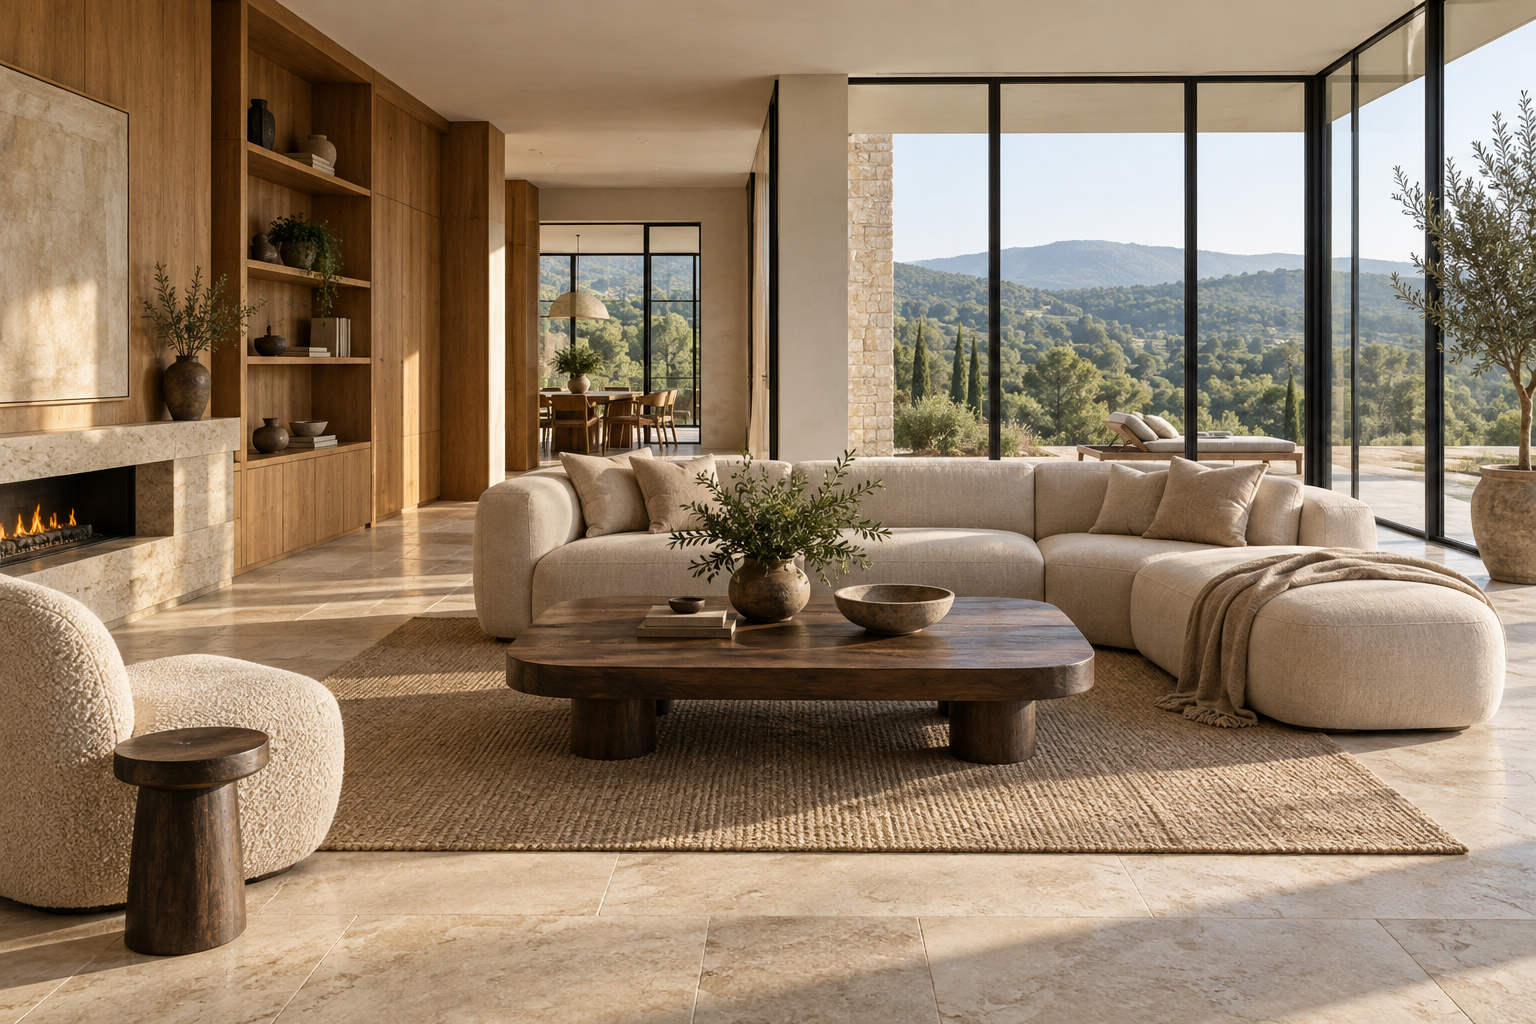
Reimagine a living space as a calm setting for family life, with generous storage and a clear connection to the view.
The response
Joinery forms a continuous backdrop, keeping useful objects close and visual noise low. Furniture sits within a generous circulation route, letting the room work for both conversation and quiet time.
The details
Honey oak, linen and limestone share a warm undertone. Dark window frames define the view, while smaller sculptural pieces add contrast without competing for attention.
A COHERENT WHOLE
Every choice
in conversation.
Interior concept · Joinery direction · Furniture selection
Explore the service approach ↗THE MATERIAL DIRECTION
Texture, tone
and tactility.
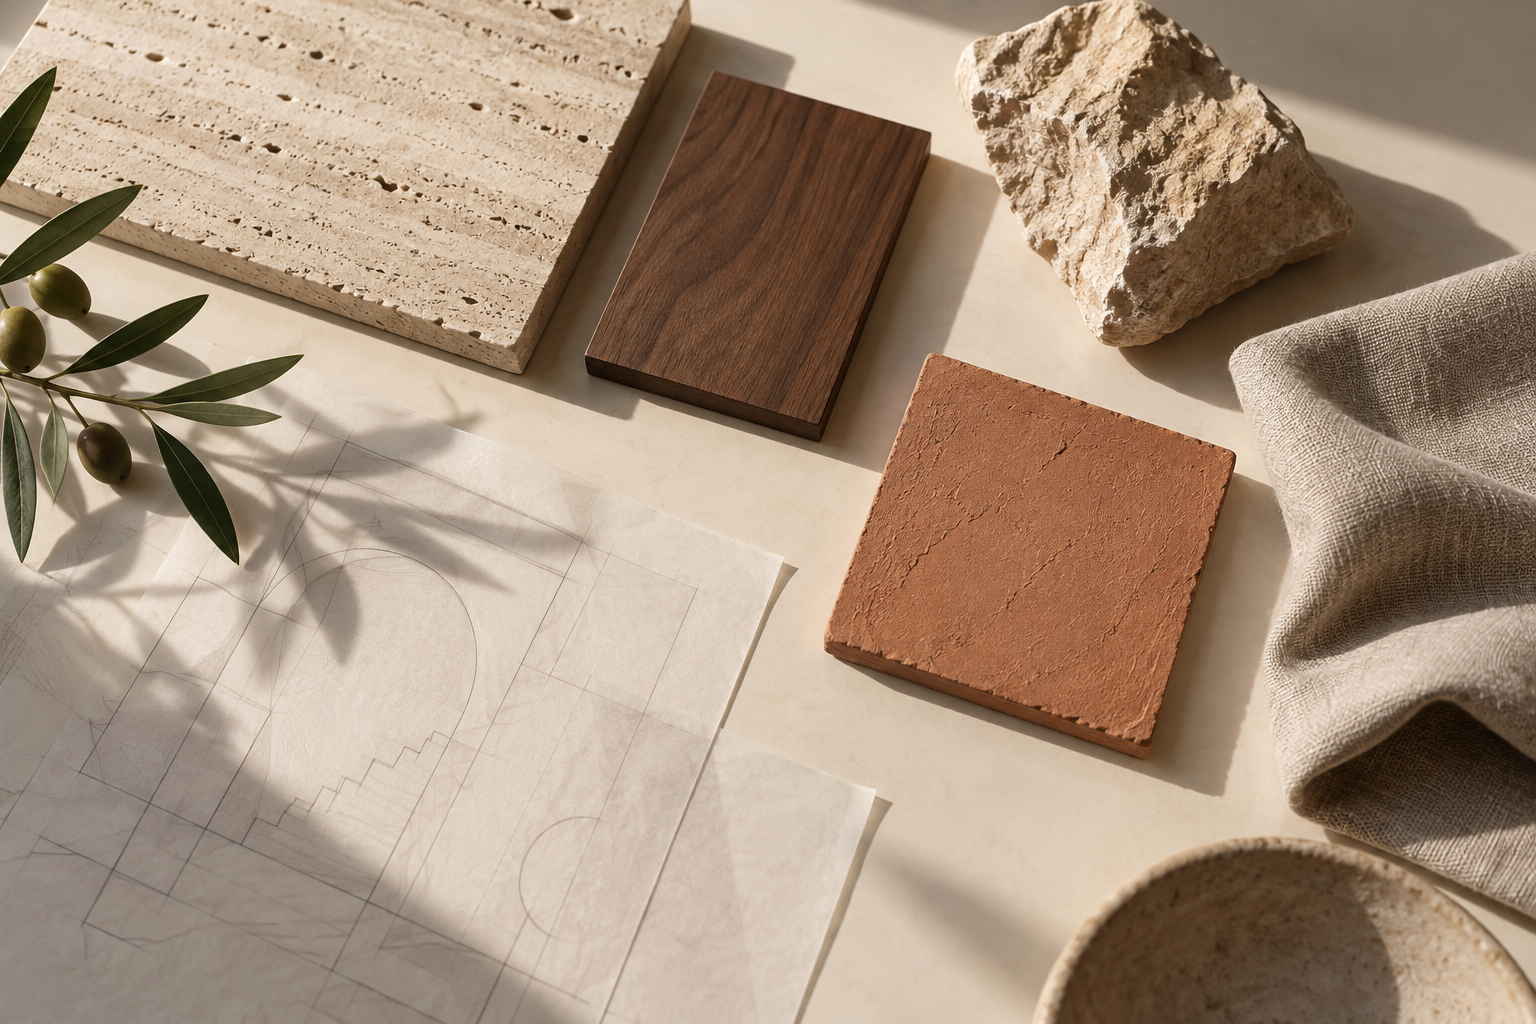
An illustrative material moodboard. Final specifications would depend on the project, location and technical requirements.