ARCHITECTURE / DESIGN STUDY 01
The Courtyard House
A home shaped around a quieter center.
THE DESIGN STORY
Light, stone
& shelter
The brief
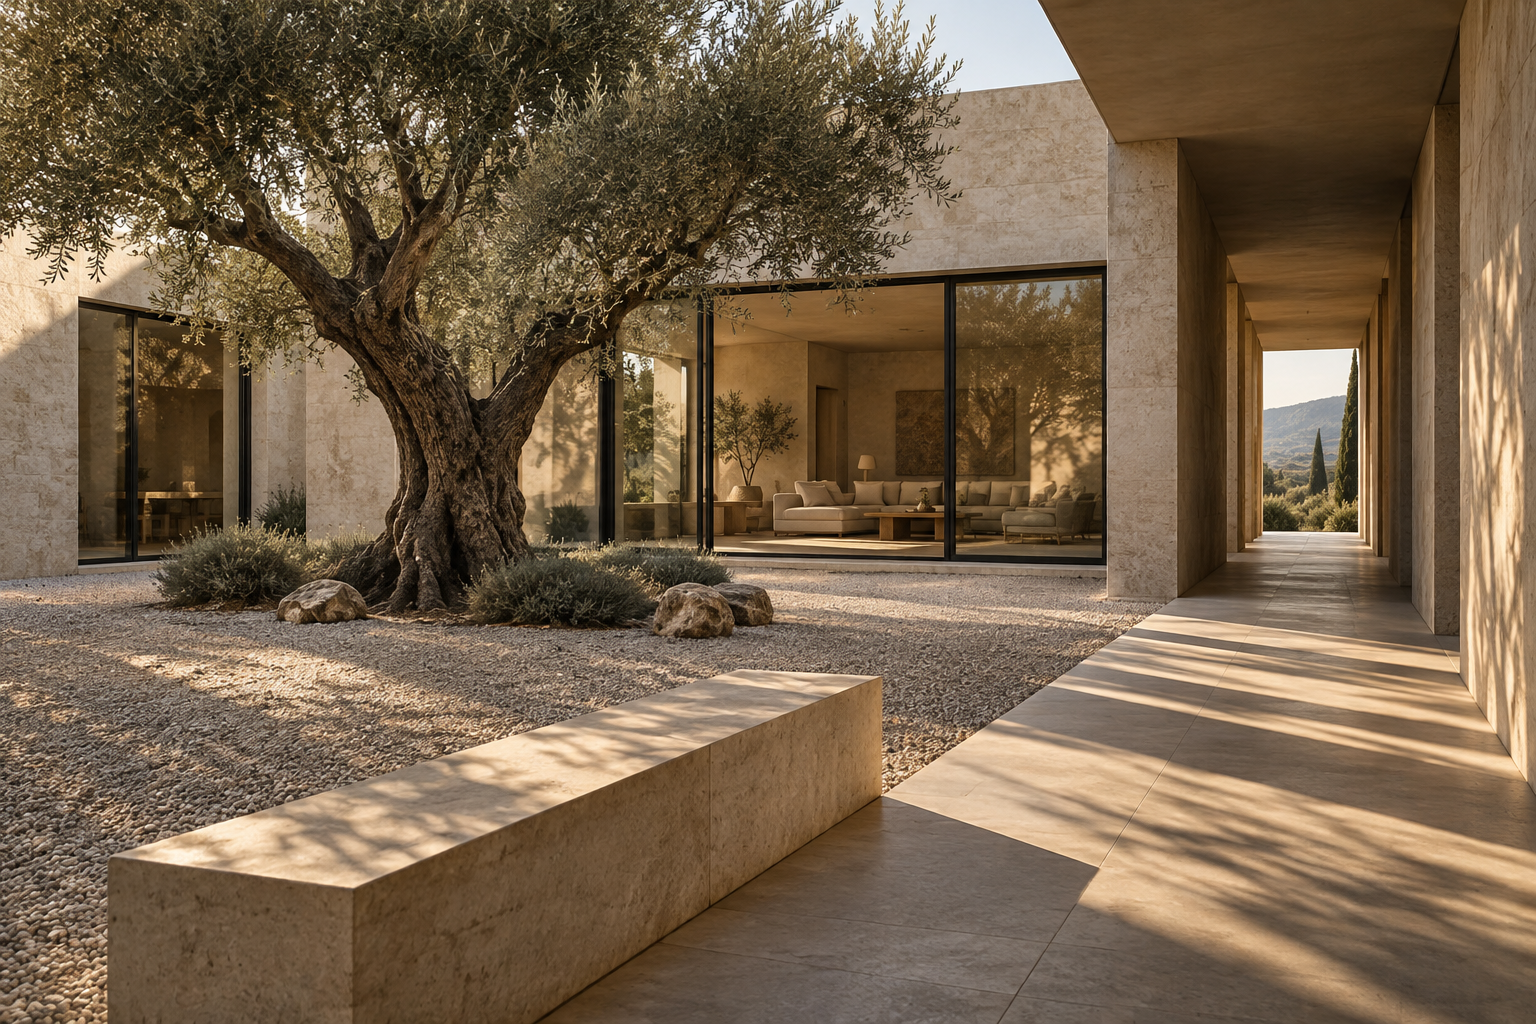
Create a private family home that feels open to the landscape without exposing every room to the street.
The response
A planted courtyard becomes the organizing heart of the plan. Living spaces open toward it, while a deep covered edge creates a gentle transition between indoors and out.
The details
A restrained palette of warm limestone, pale timber and gravel lets changing daylight do most of the work. The olive tree offers a point of orientation from several rooms.
A COHERENT WHOLE
Every choice
in conversation.
Architectural concept · Spatial planning · Material direction
Explore the service approach ↗THE MATERIAL DIRECTION
Texture, tone
and tactility.
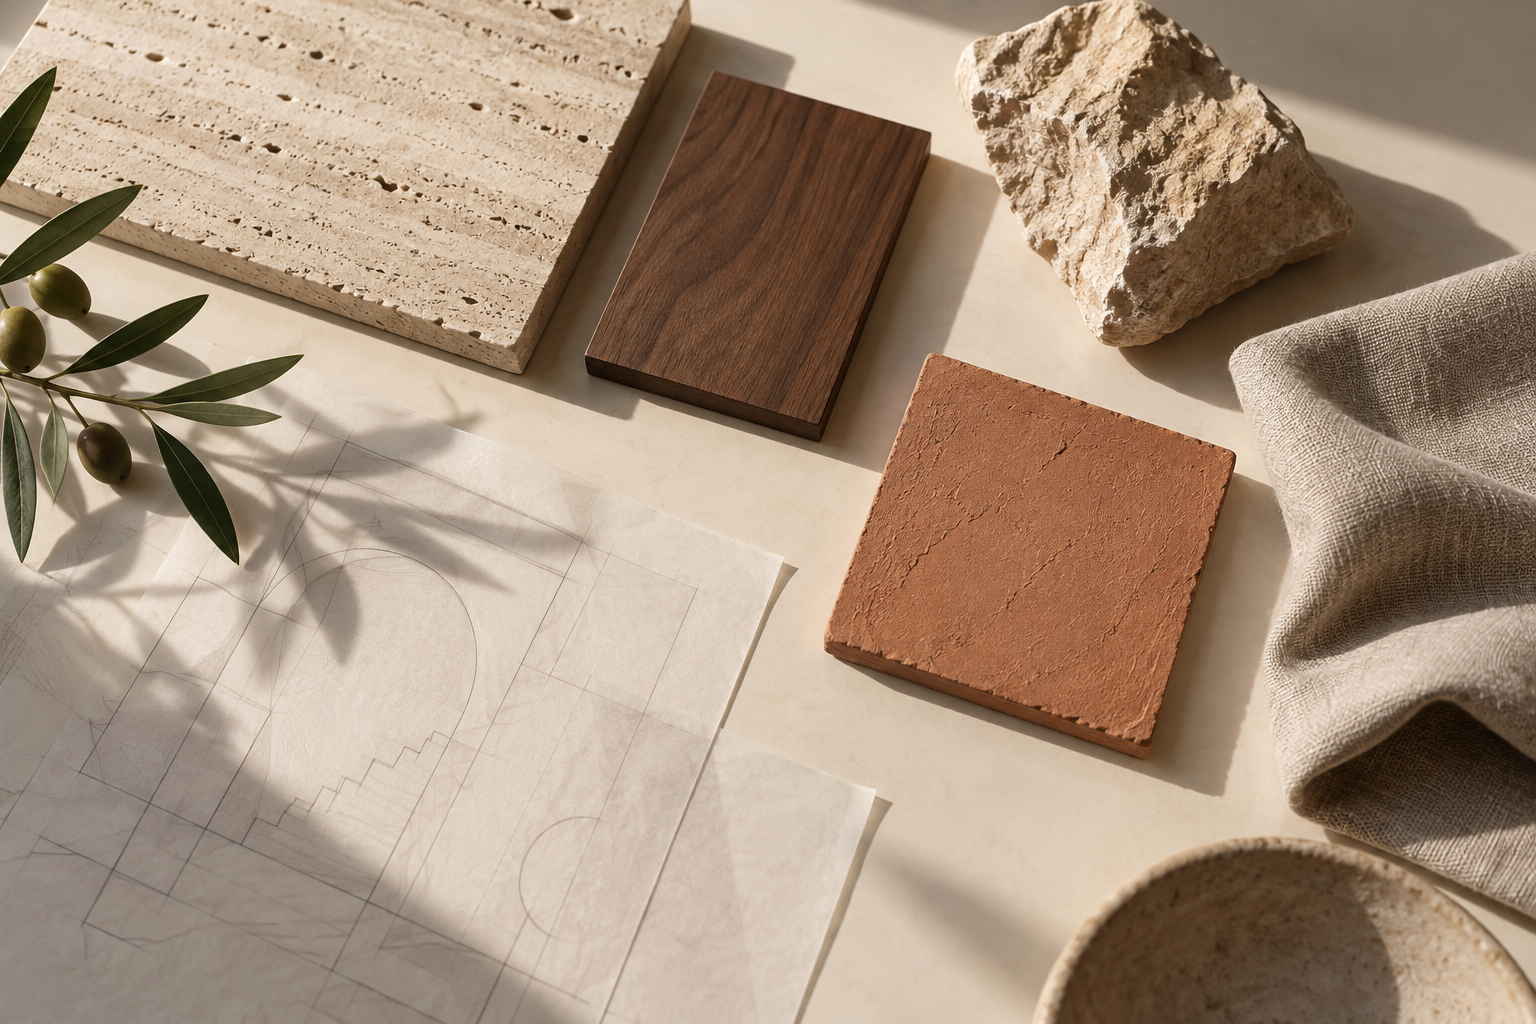
An illustrative material moodboard. Final specifications would depend on the project, location and technical requirements.